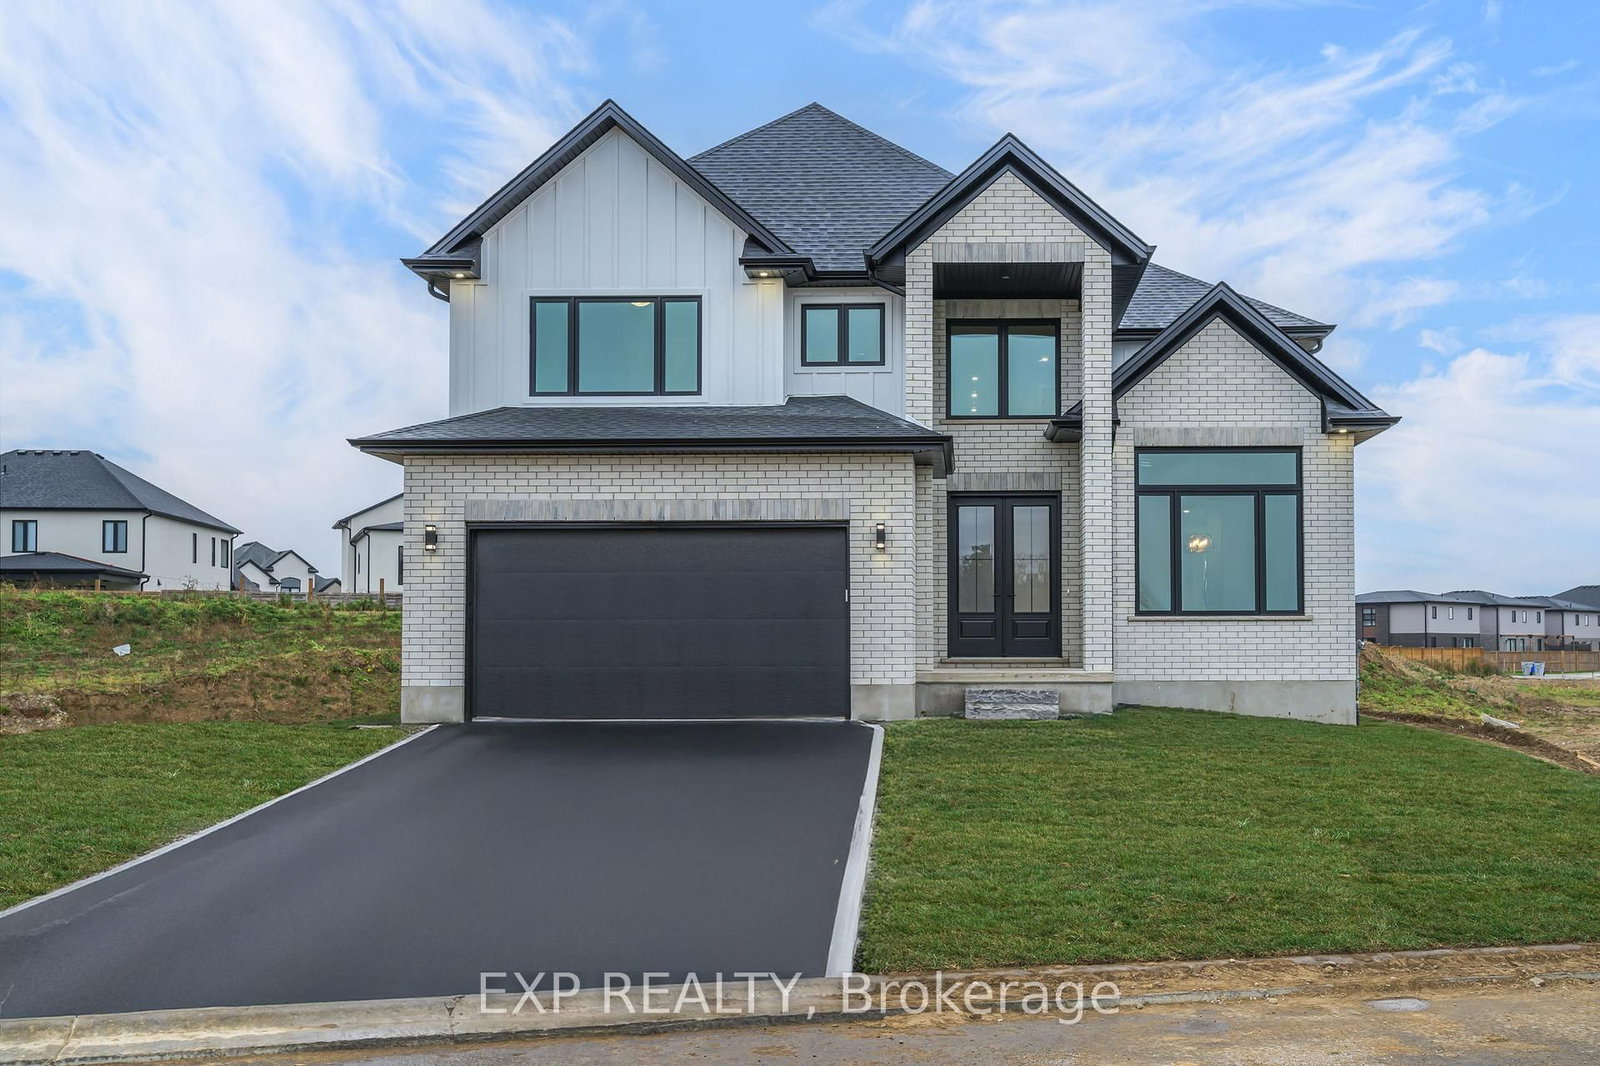
<-- style PDP --> 51 BIRCHCREST Drive, Middlesex Centre - Detached for sale for $969,900
  • sold
  • leased

51 BIRCHCREST Drive

Middlesex Centre, Ontario, N0L 1R0 - Kilworth

$969,900$000000

  • Neighbourhood

    Kilworth

  • Major Intersection

    Head West on Oxford past Byron to Kilworth - Left at plaza on Kilworth Park Drive. First right - Home on the left

  • Listed Since: 557 day(s)

  • Last update: 546 day(s) ago

Overview

  • Property Type

    Detached, 2-Storey

  • Bedrooms

    4 + 1

  • Bathrooms

    3

  • Basement

    W/O + Finished

  • Kitchen

    1

  • Total Parking

    6 (2 Attached Garage)

  • Lot Size

    80x141.08 (Feet)

  • Taxes

    $4,966.00 (2024)

  • Type

    Freehold

Property Description

Property description for 51 BIRCHCREST Drive, Middlesex Centre

Great Family home in the Awesome Kilworth Neighborhood. Large Lot (app 80' x 140'+)and Great outdoor space are ready for all your Summer Family Activities & Entertainment. This Four Bedroom, Open concept home with some newer updates, make this move-in ready for you and your family! Freshly painted in the past few years, newer luxury vinyl in the past year. The large living room has wonderful Views from the back wall of windows, plus patio door from the kitchen to a dining-sized deck, over-looking a park-like yard (slants down- great for water-slides/tobogganing) shaded by mature trees (with a treehouse)! Great view toward the River valley to the south. The home boasts an open-concept Living room/eating/kitchen area hall to handy entrance from the 1 3/4-car garage. A wide front porch gives Great visiting space and extends across the front of the home, into an open-to-above Foyee. The formal dining room (or den/study) is to the side of the entrance. 4 good-sized bedrooms upstairs, Spacious Primary with good-sized ensuite, 2nd bedroom bright with a palladium window + 2 more bedrooms. The Lower level walk-out space has another room - either 5th bedroom, office or work-out room a cozy family-room with lower level walkout (sliding door) to the beautiful private yard. & Laundry/Storage. (and rough-in for washroom.)Great Neighbourhood, walking paths around the river - Park is steps away for the kids, splash pad and great schools. Taxes to be verified. Move in ready, make this home yours and enjoy all Kilworth has to offer!

Listed by TEAM GLASSER REAL ESTATE BROKERAGE INC.

  • MLS #

    X12100257

  • Sq. Ft

    1500-2000

  • Sq. Ft. Source

    MLS

  • Lot Irregularities

    Y

  • Year Built

    16-30

  • Pool

    None

  • Drive

    Pvt Double, Other

  • Garage

    Attached, 2 spaces

  • Total Parking

    6

  • Family Room

    Y

  • Den

    Y

  • Exterior

    Vinyl Siding

  • Fireplace

    N

  • Roof

    Asphalt Shingle

  • Foundation

    Poured Concrete

  • Elevator

    N

  • Water View

    n/a

  • Laundry Level

    n/a

  • Heat

    Forced Air

  • A/C

    Central Air

  • Water

    Municipal

  • Water Supply

    n/a

  • Sewers

    Sewers

  • Central Vac

    N

  • Living

    5.96 x 4.72 ft Main level

    Fireplace

  • Dining

    4.64 x 4.49 ft Main level

  • Dining

    4.01 x 3.83 ft Main level

  • Primary

    4.26 x 4.57 ft 2nd level

  • Br

    3.65 x 3.22 ft 2nd level

  • Br

    3.65 x 3.35 ft 2nd level

  • Br

    3.25 x 2.97 ft 2nd level

  • Rec

    6.78 x 4.62 ft Lower level

  • Br

    3.98 x 3.22 ft Lower level

  • Other

    0.0 x 0.0 ft Lower level

  • Bathroom

    0.0 x 0.0 ft Main level

    2 Pc Bath

  • Bathroom

    0.0 x 0.0 ft 2nd level

    4 Pc Ensuite

  • Bathroom

    0.0 x 0.0 ft 2nd level

    Ensuite Bath, 3 Pc Bath

  • Laundry

    1.83 x 1.52 ft Bsmt level

  • Kitchen

    4.72 x 3.2 ft Main level

Thinking of Selling?

Find Out Your Home’s Value in Today’s Market!

No Email or Signup is required to view your home estimate.

estimate your home value

Contact Manoj Kukreja

Sales Representative,
Century 21 People’s Choice Realty Inc.,
Brokerage
(647) 576 - 2100

Manoj profile avatar

Property History

Property history for 51 BIRCHCREST Drive, Middlesex Centre

This property has been sold 1 time before. Create your free account to explore sold prices, detailed property history, and more insider data.

Sign In / Register

Estimated price

Date
Price
Change
2025-04-24
$950,858
---

Inventory Graph

10 9 8 7 6 5 4 3 2 1 0 9 Months of inventory SELLER'S Market BALANCED Market BUYER'S Market

Mortgage Calculator

This data is for informational purposes only.

Mortgage Payment per month

Principal Amount

Interest

Total Payable

Amortization

Amortization

Closing Cost Calculator

This data is for informational purposes only.

Closing Cost Total for this property

Total Cash flow for purchasing this property

Down Payment(%)*
Additional information

Provincial Land Transfer Tax

Ontario Land Transfer Tax Rebate

Toronto Land Transfer Tax

Toronto Land Transfer Tax Rebate

PST on CMHC Insurance Premium

Lawyer Fees

$2,825

Government Registration Fee's

$164

Title Insurance

Closing Cost Total

Total Cash flow for purchasing this property

Provincial Land Transfer Tax

Ontario Land Transfer Tax Rebate

Toronto Land Transfer Tax

Toronto Land Transfer Tax Rebate

PST on CMHC Insurance Premium

Lawyer Fees

$2,825

Government Registarion Fee's

$164

Title Insurance

Down Payment(%)*

* A down payment of less than 20% is permitted only for first-time home buyers purchasing their principal residence. The minimum down payment required is 5% for the portion of the purchase price up to $500,000, and 10% for the portion between $500,000 and $1,500,000. For properties priced over $1,500,000, a minimum down payment of 20% is required.

Thinking of Selling?

Find Out Your Home’s Value in Today’s Market!

No Email or Signup is required to view your home estimate.

estimate your home value

Contact Manoj Kukreja

Sales Representative, Century 21 People’s Choice Realty Inc., Brokerage
(647) 576 - 2100

Manoj profile avatar

Recent Sold Listings in Kilworth, Middlesex Centre

Popular Cities